


Eon One Prabhadevi
About the Project
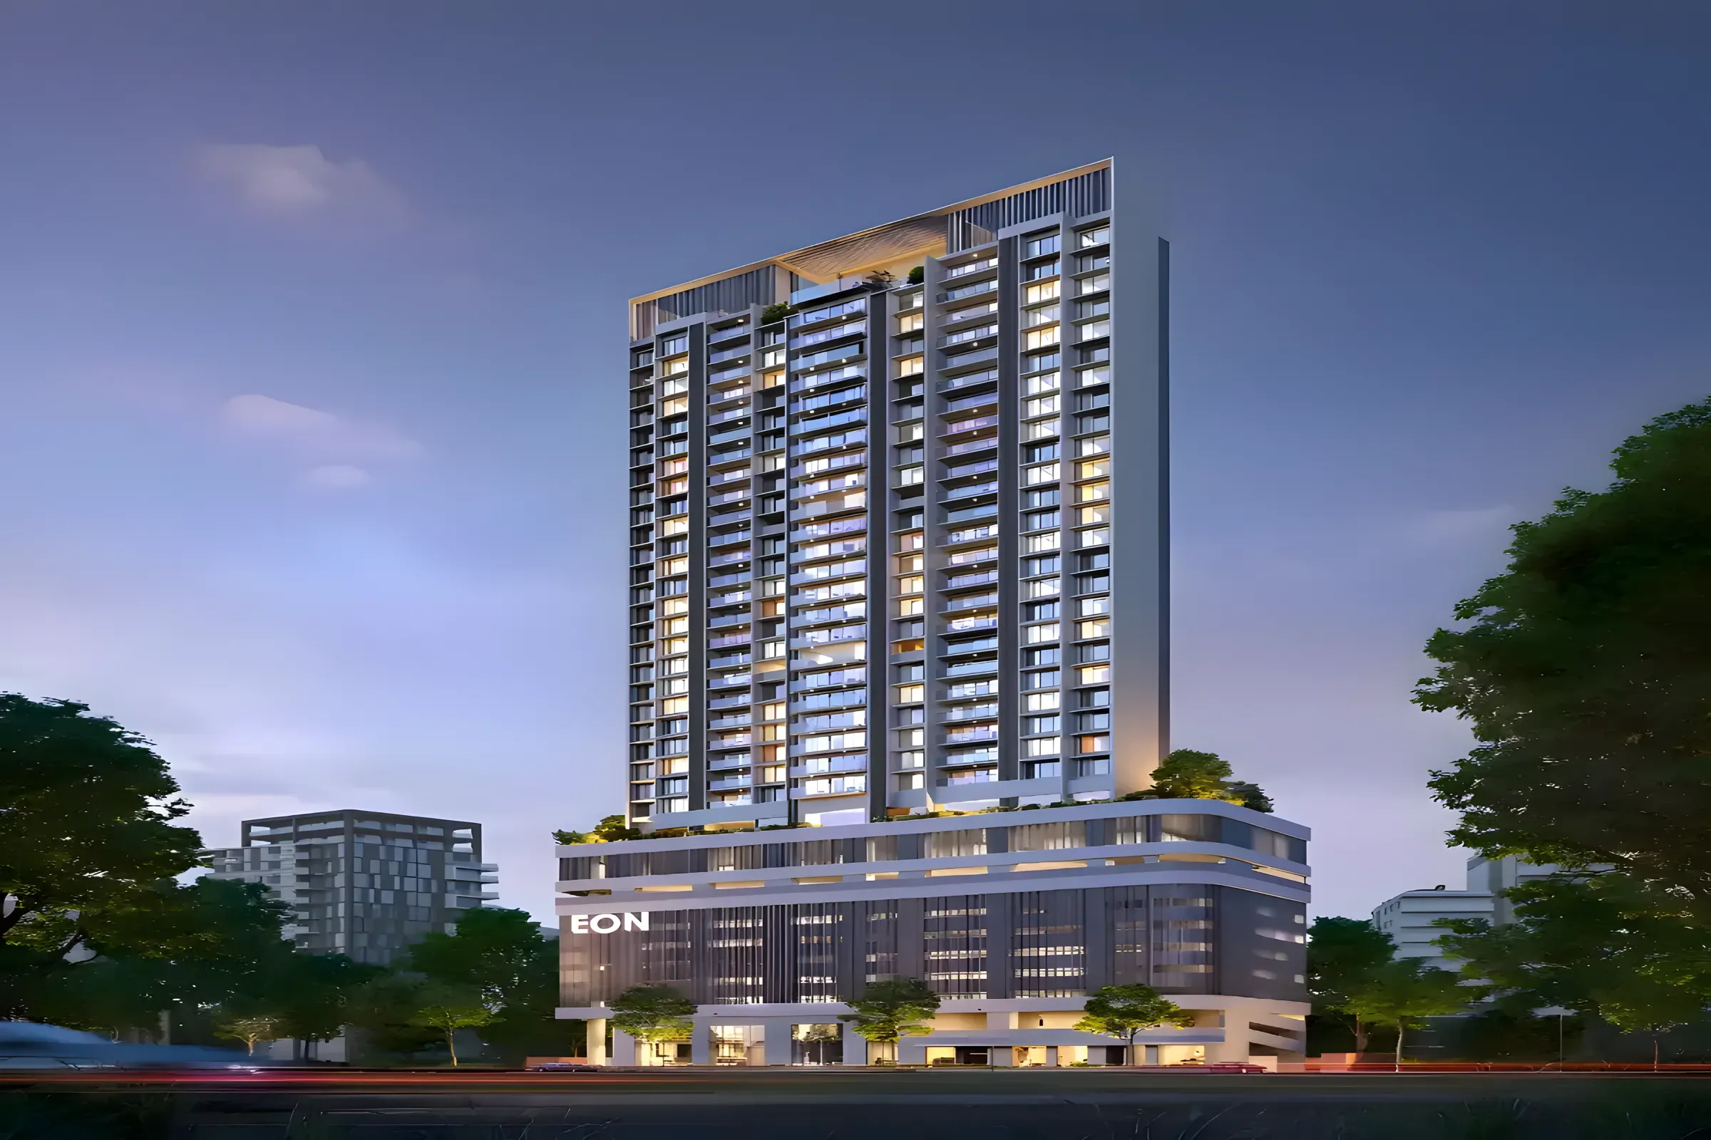
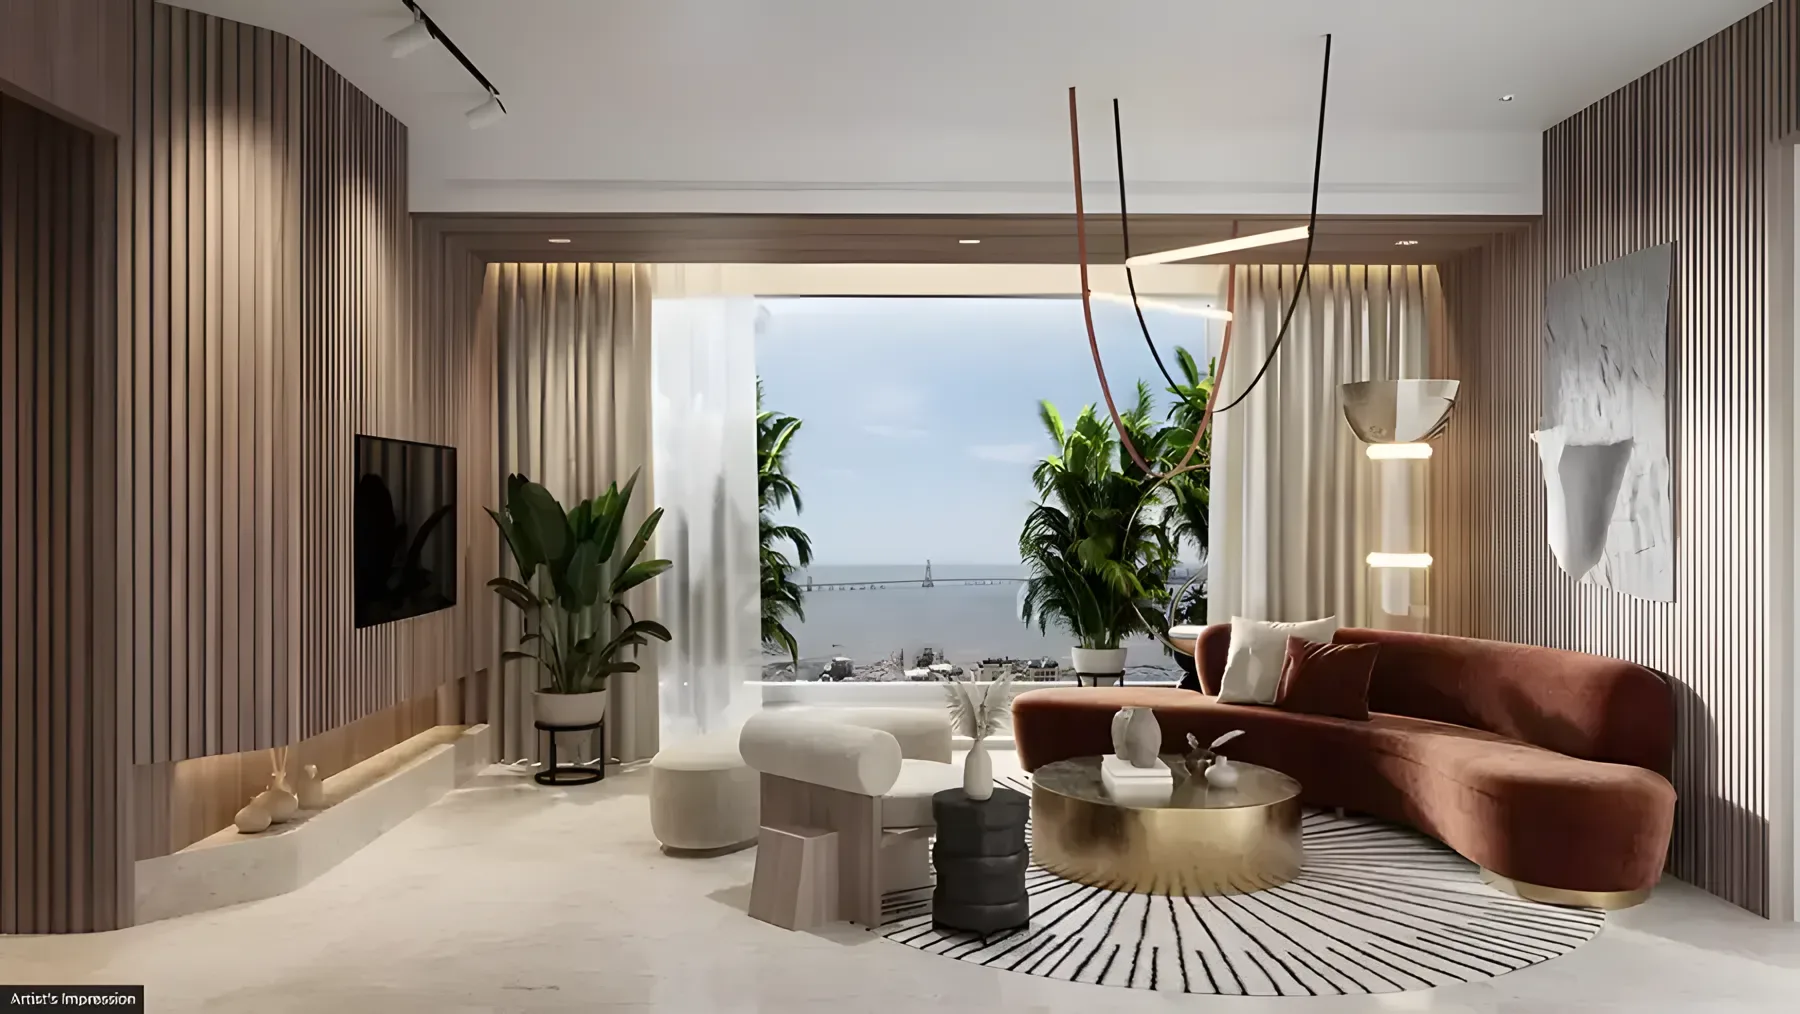
Times have evolved, and so has Mumbai—along with the way we aspire to live in it. As the city expands, the desire for smarter, more connected, and enriching lifestyles has grown stronger. Imagine living where distances shrink and your world opens up effortlessly. Welcome to Eon One , our flagship development that redefines urban living by placing you at the heart of Mumbai’s most vibrant experiences. This is what we call New City Living —not just a new address, but a completely new way of experiencing the city. Located in Prabhadevi , one of Mumbai’s most upscale and rapidly emerging neighbourhoods, Eon One stands at the intersection of a transforming skyline and enhanced connectivity. Here, the finest lifestyle, leisure, and convenience-driven experiences are seamlessly brought together, so everything you value is always within reach.
Key Highlights
- RERA Registered
- Ready to Move
- Ready Possession
- Well-Connected Location
- Luxury Residences
Price List
| Type | Carpet Area | Price Range | Enquire Now |
|---|---|---|---|
2 BHKPOPULAR | 859 sq.ft | ₹4.29 Cr | |
3 BHK | 1305 - 1325 sq.ft | ₹7.56 Cr |
Floor Plans
Floor Plan Coming Soon
Top Facilities
Location & Connectivity
About Prabhadevi
About the Builder
Eon Group is a leading real estate developer known for delivering quality projects across India.
Investment Highlights
Frequently Asked Questions
Disclaimer
The information provided on this project page is shared only for general awareness and user understanding. It does not represent any offer, commitment, warranty, or endorsement. Project details are gathered from publicly available sources such as State RERA websites, official builder portals, and documents shared by authorized channel partners. The platform presents this information in a simplified format to help users with research and comparison. It does not own or control the content. Buyers are strongly advised to verify all project details, approvals, pricing, and terms directly with the builder or promoter before making any purchase decision.
Eon One Prabhadevi - Quick Links
Download Project Documents
Get detailed floor plans, pricing, and project brochure